

Before the drawings
- Brand design manual and the local designer's drawings agreed; note where they conflict.
- Site survey with true dimensions, floor levels, column positions and existing services.
- Landlord or mall fit-out guide: working hours, material movement, fire and structural rules.
- Product list for live displays: which bays need water, drainage, power or data.
Before production
- Shop drawings for every fixture, bay and counter approved.
- Samples approved: laminate, veneer, PVD colour, stone, acrylic, fabric, lighting colour temperature.
- Prototype of the repeated fixture approved where quantities are large.
- Programme agreed with the launch date, long-lead items ordered.
On site
- Sequence: services first, then ceilings and floors, then fixtures, then products and lighting focus.
- Protection of finished areas; daily site diary and weekly progress report with photographs.
- Coordination with lighting, signage, AV and product teams.
Handover
- Snag list walked with the brand and designer, closed before opening.
- As-built drawings, care guide, spare finishes and keys handed over.
- Photographs for the brand's records.
Questions
How early should the contractor be involved?
At the survey stage. Site dimensions and services change fixture design, and early input avoids redraws.
Can one contractor handle multiple cities?
Yes. HOPE manufactures fixtures centrally in Delhi and installs with travelling teams across India.
What if the brand changes a fixture after approval?
It is redrawn, re-priced if material changes, and the programme impact is stated in writing before proceeding.
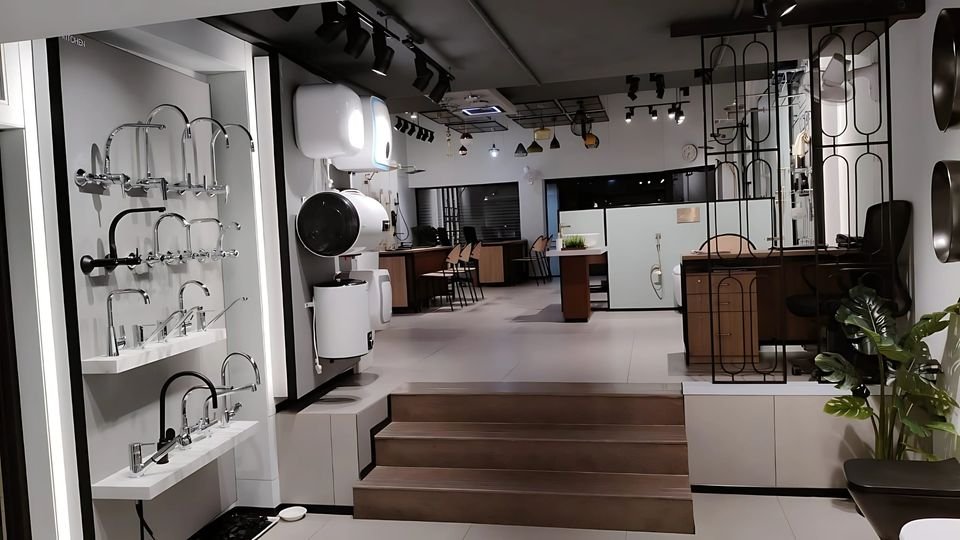
Showroom fit-out contractorJaquar Experience CentreProcess and SOP