

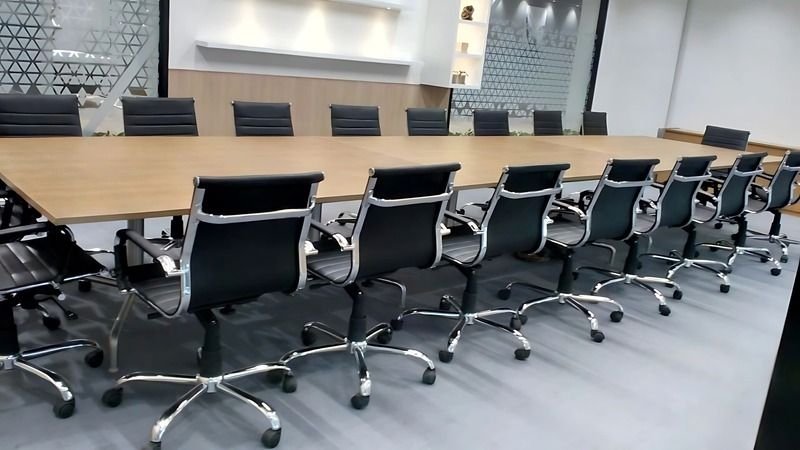
Corporate interiors
Office interior contractor for Delhi NCR and across India
Turnkey execution of corporate office fit-outs to your architect's drawings: partitions, ceilings, flooring, workstations, cabins, boardrooms, reception and pantry, with the joinery and metalwork made in our own workshops.
HOPE Design Studio
Corporate interiors, executed to your drawings
HOPE DESIGN STUDIO LLP executes corporate office interiors for companies, project management consultants and architects in Delhi, Gurgaon, Noida and cities across India. We take the approved design and build it: civil-finish coordination, gypsum and glass partitions, false ceilings, flooring, electrical and data raceways in the joinery, and every custom item from the reception desk to the cafeteria servery.
Because workstations, storage, cabins, boardroom tables and reception counters are manufactured in-house in wood, laminate, metal and stone, one contractor is responsible for dimensions, finishes and dates. Offices are handed over on the programme agreed at the start, with a snag list closed before you move in.
Scope
What we execute in an office fit-out
- Reception desks, feature walls, signage backdrops and waiting areas
- Workstations, storage units, pedestals and personal lockers
- Cabins, meeting rooms and boardrooms with acoustic and glass partitions
- Pantry, cafeteria and servery counters in stainless steel, Corian and laminate
- Ceilings, flooring, wall panelling and doors to the drawing
- Loose furniture: sofas, tables, bar-height counters and planters
01
Programme discipline
Weekly progress reports against an agreed schedule; night and weekend shifts for occupied buildings.
02
Made in-house
Joinery, metal frames and stone tops come from our own workshops, so dimensions and finishes match the drawings.
03
Single point of responsibility
One project manager for the client, the architect and the PMC; one contractor answerable for the result.
04
Fit for large floors
Capacity for multi-floor and multi-site office programmes with parallel production and installation teams.
Selected work
Executed by HOPE
Select a photograph to view it larger.
FAQ
Questions about corporate interiors
Do you design office interiors?
No. We execute to the drawings of your architect or interior designer and prepare shop drawings for approval. If you do not yet have a designer we can recommend one.
Can you work in an occupied building?
Yes. We plan noisy works and material movement for out-of-hours slots, protect common areas and coordinate with building management.
What is a typical office fit-out timeline?
A 10,000 sq. ft office is usually 8 to 12 weeks from approved drawings to handover, depending on approvals and long-lead materials. We confirm the programme in the quotation.
Do you supply workstations and chairs?
We manufacture workstations, storage and custom counters. Task chairs and branded systems are procured from the specified manufacturer and installed by us.
Workplace interiors we have executedOur process and SOPWorking with PMCs and architects
More
Other specialist pages
- Retail and showroomsShowroom and retail fit-out contractor
- Hospitality and F&BHospitality interior contractor for hotels, restaurants and cafés
- Residential interiorsResidential interior contractor for luxury homes and farmhouses
- Bespoke furnitureCustom furniture manufacturer for designers and projects
- Architectural metalworkMetal fabrication for interiors and façades
- FinishesPVD coating for furniture, cladding and fittings
- Cladding and panellingWall cladding and panelling contractor
Planning a corporate interiors project?
Send us the drawings or a brief and we will come back with a quotation, materials and a programme.