

Work with us
An execution partner for designers, PMCs and developers
We build interiors and furniture to your drawings, report the way you plan, and hand over on time. Here is what each partner gets from HOPE.
01 · Who we work with
Project management consultants
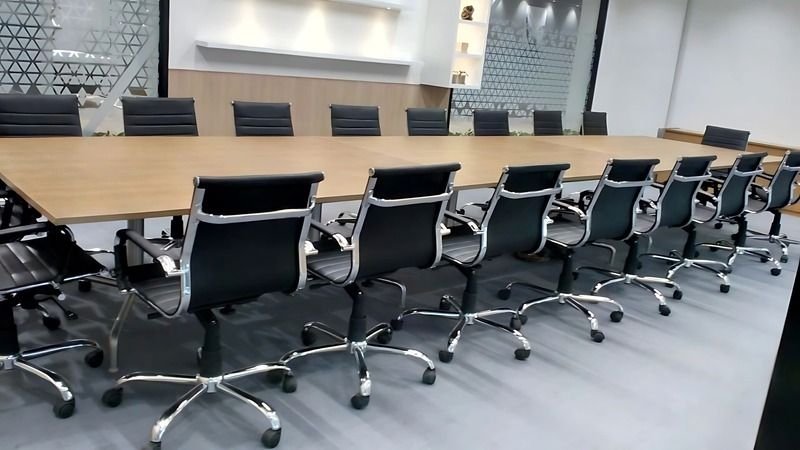
A fit-out and furniture contractor that reports the way you plan: drawing register, RFIs, submittals, weekly progress and a closed snag list.
What you get
- One accountable contractor for joinery, metalwork, display systems and loose furniture
- Shop drawings and samples submitted through your approval process, with a submission log
- Weekly progress reports against the programme, with photographs and open issues
- Production tracker showing every item from drawing to dispatch
- Daily site diary, snag list with closure dates, and a handover file
How we engage
Send tender drawings, specifications and BOQ; we return queries within the tender period and an item-wise quotation
Agree the programme, hold points and reporting format at kick-off
Nominate one HOPE project manager as your single point of contact
02 · Who we work with
Interior designers & architects
Your design, built as drawn. We detail, manufacture and install to your drawings and specifications, and take responsibility for the result on site.
What you get
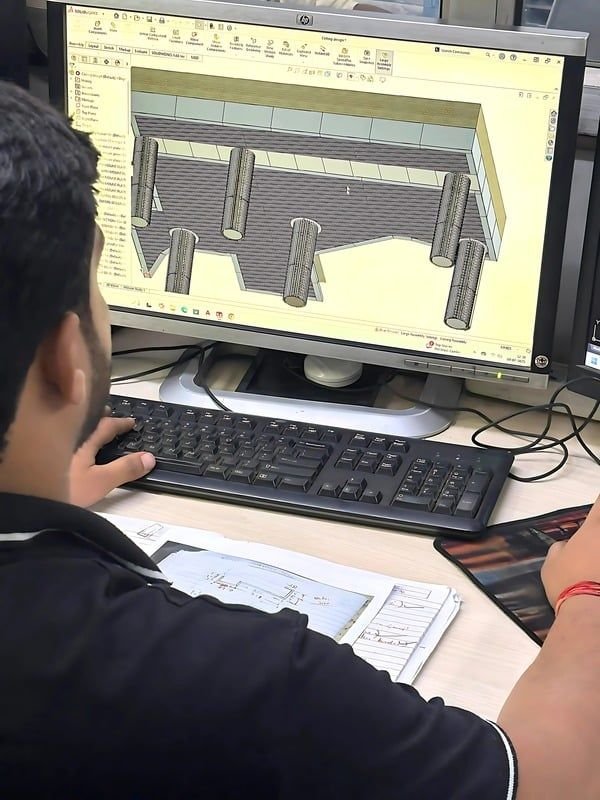
- Shop drawings prepared from your design drawings and returned for your approval before production
- Finish samples and mock-ups for your sign-off, including PVD tones on your chosen metal
- Buildability queries raised early, in writing, so your design intent is protected
- In-house wood and metal workshops for custom pieces, cladding, screens and display systems
- No change built without your written agreement
How we engage
Share plans, elevations, sections, schedules and reference images in any common format (DWG, PDF)
We survey the site and flag deviations between drawings and site conditions
You review shop drawings and samples; we build only against the approved revision
03 · Who we work with
Builders, developers & corporate clients
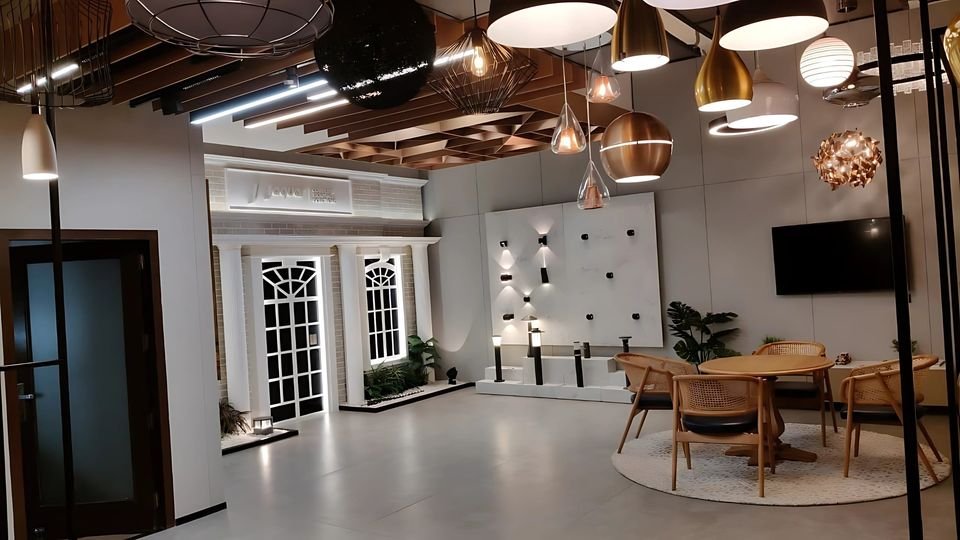
Interior fit-out and furniture for showrooms, workplaces, hospitality and residential projects, delivered across India from our own workshops.
What you get
- Fixed scope and item-wise pricing against your BOQ and specification
- Manufacturing in our own premises, so critical joinery and metalwork are not subcontracted
- Coordination with your civil, electrical and HVAC contractors on site
- Protection of finished work, housekeeping and a clean handover
- Care and maintenance guidance for finishes and hardware at handover
How we engage
Share the designer's drawings, or ask us to work with your appointed designer or PMC
We quote, agree a programme and mobilise; multi-floor and multi-site projects are phased with you
Progress is reported weekly; payment stages are tied to agreed milestones
Scale
Large and multi-floor projects
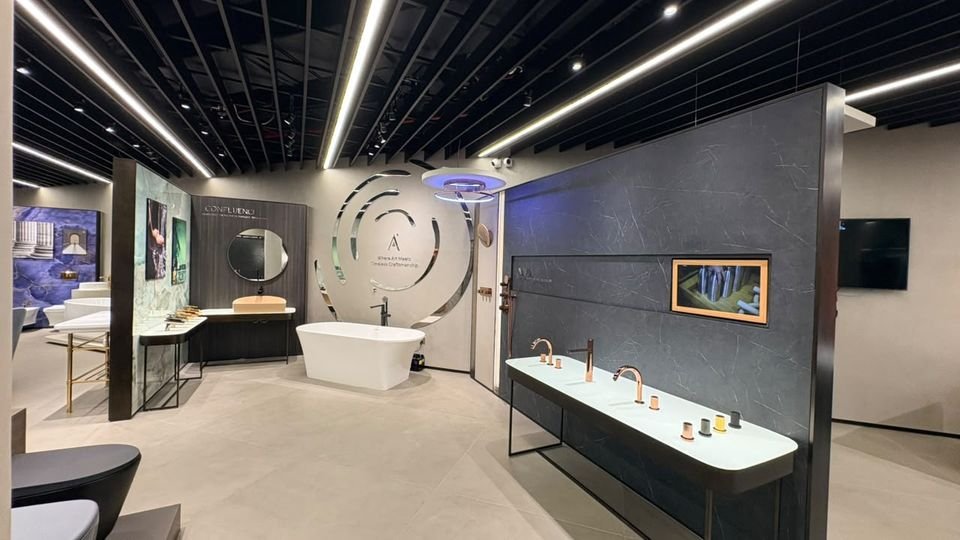
The Jaquar Bath + Light Experience Centre in Chandigarh ran across four floors with its own palette on each. This is how we run projects of that scale.
- 01
Phasing
Floors or zones released in an agreed sequence, so manufacturing runs ahead of site and installation never waits for production.
- 02
Programme
A single programme covering drawings, approvals, production, delivery and installation, reviewed weekly with the PMC or client.
- 03
Coordination
Interfaces with civil, electrical, plumbing and HVAC contractors identified from the drawings and resolved before installation.
- 04
Logistics
Deliveries scheduled by floor and zone, labelled by drawing number and location, and checked on arrival.
- 05
Capacity
Wood, metal and finishing divisions across five premises, with pan-India installation teams.
- 06
Handover
Snagging by floor, as-built drawings and a care guide, so the client opens on time.
Send us your drawings
Tender sets, design drawings or a BOQ: we will return queries and an item-wise quotation.