

Projects
Selected interiors
Showrooms, workplaces, hospitality and spa spaces, and a four-floor experience centre for bath and lighting.
Case study
Jaquar Bath + Light Experience Centre
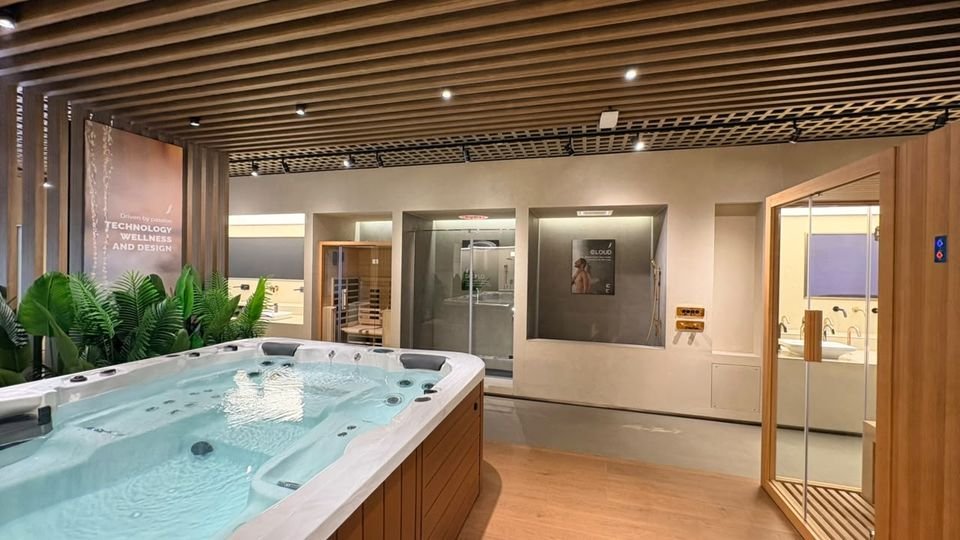
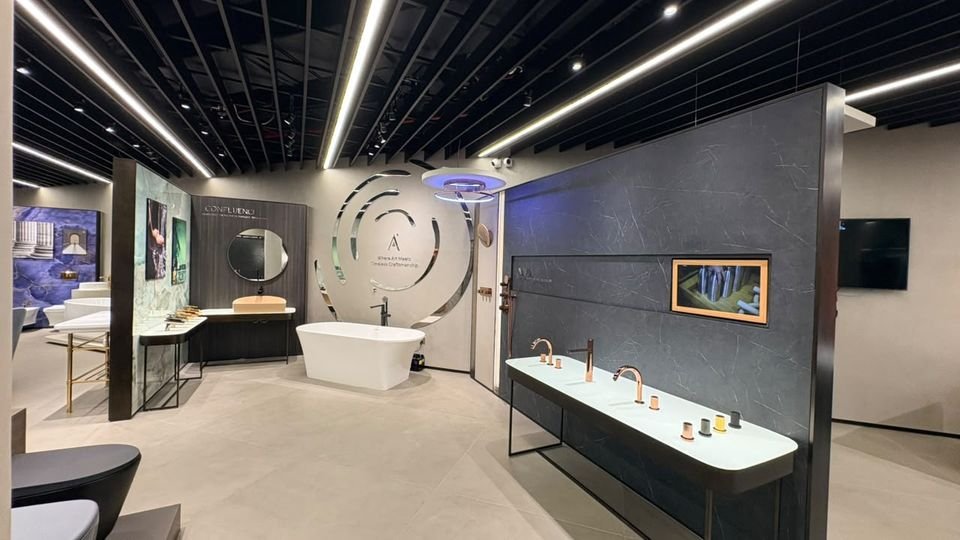
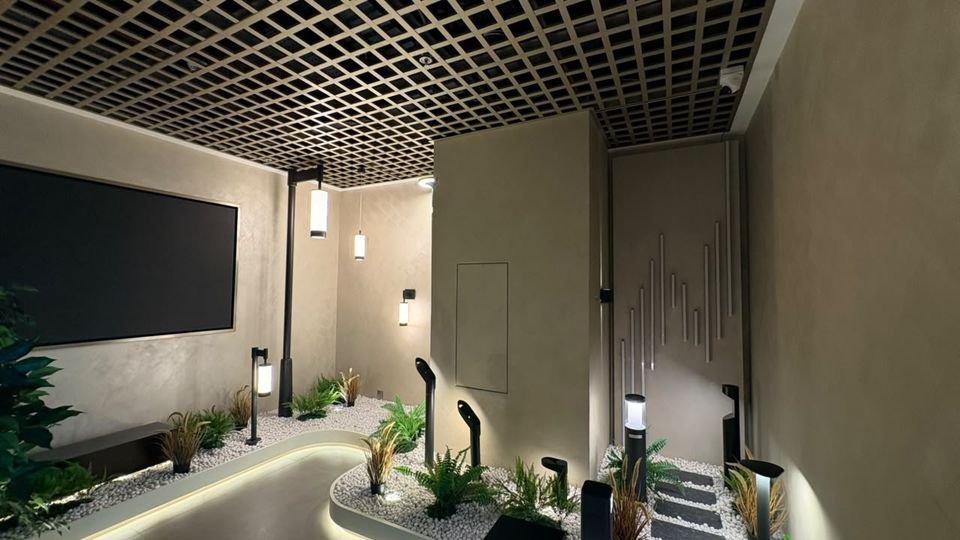
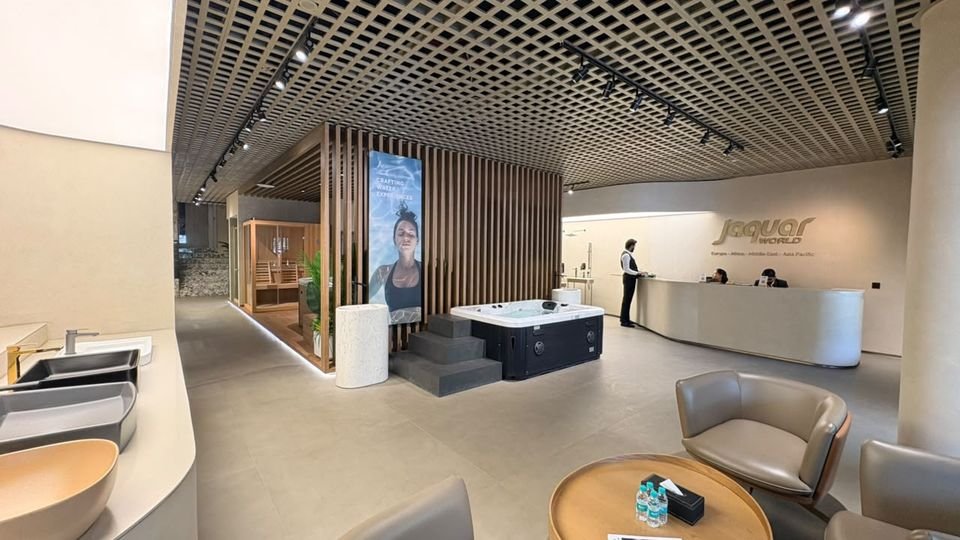
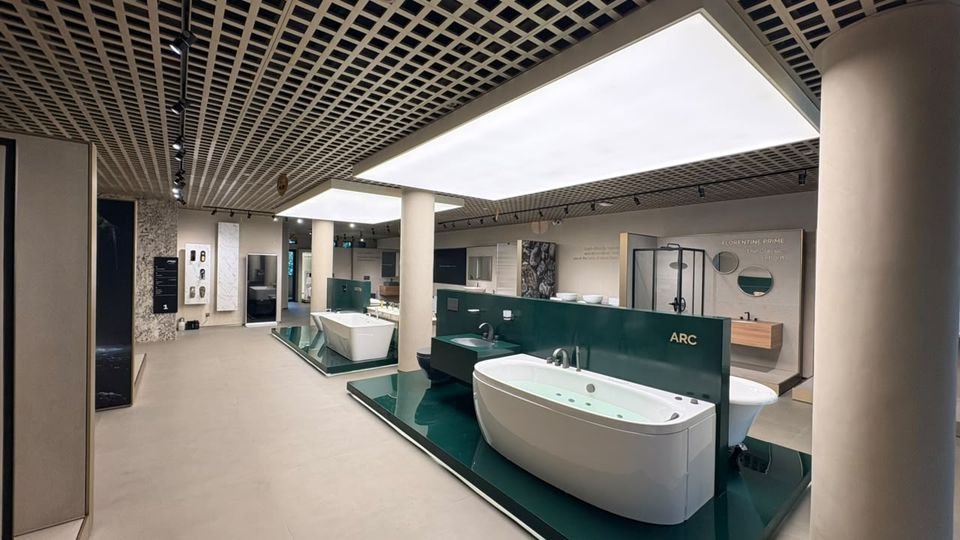
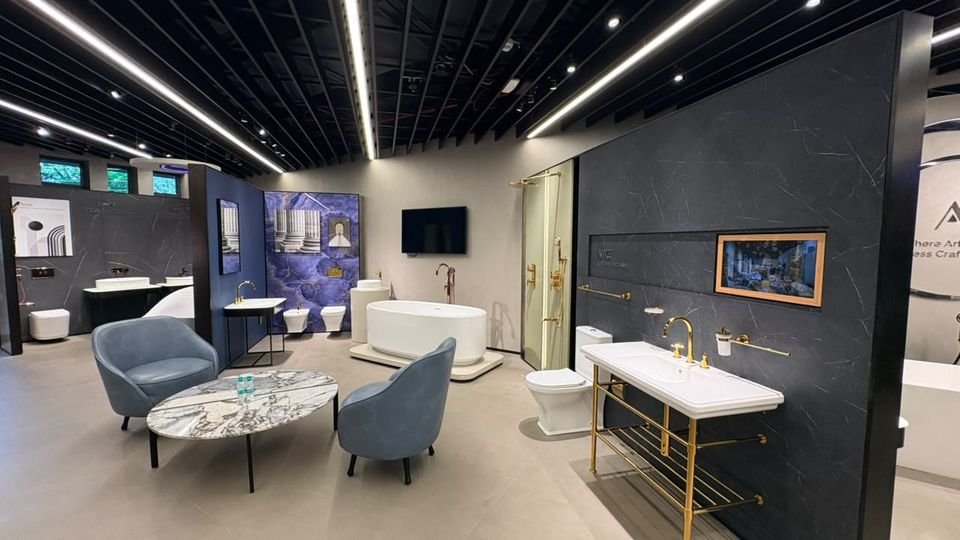
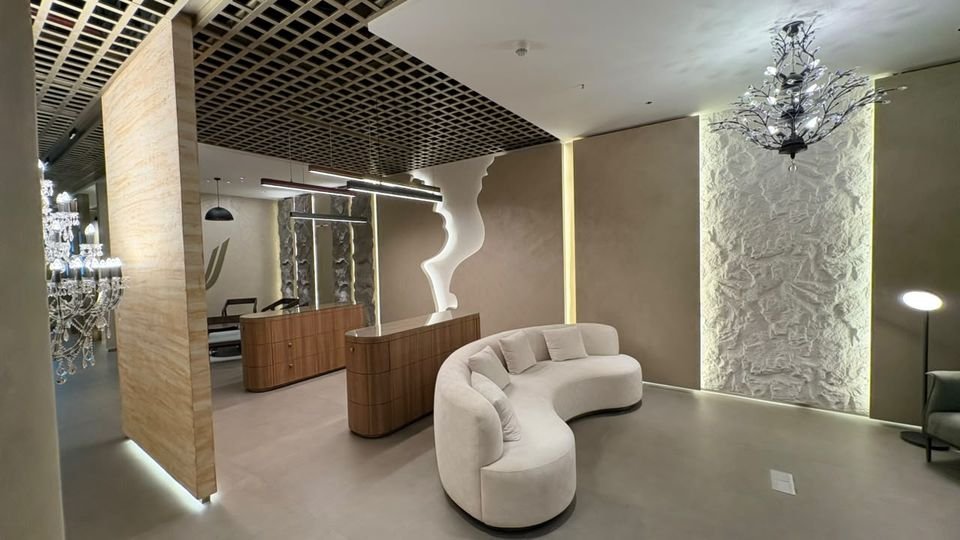
A four-floor experience centre for bath and lighting, executed by HOPE: arrival and wellness, bathroom collections, a darker luxury bath gallery and a floor given to light.
- Four floors, each with its own material palette
- Timber-slat and grid ceilings; black slatted ceilings with linear light
- Spa pools, sauna and steam cabins set into the display
- Landscape-lighting gardens and sculpted, spotlit walls
- Meeting rooms and consultation lounges on the lighting floor
Portfolio
Retail & Showrooms
Showrooms, experience spaces and stores with display walls, plinths and layered lighting.
Portfolio
Workplaces
Receptions, workstations, meeting rooms, pantries and cafeterias.
Portfolio
Hospitality, F&B & Spa
Restaurants, cafés, hotel spaces, spas and feature installations.
Planning a space or a piece?
Tell us about your project. Share your drawings and we will get back to you on materials, costs and timelines.