

Project · Chandigarh
Jaquar Bath + Light Experience Centre
A four-floor experience centre for bath and lighting, executed by HOPE: arrival and wellness, bathroom collections, a darker luxury bath gallery and a floor given to light.
The project
Four floors, four settings
Each floor has its own character, from warm timber and spa water at arrival to the dark gallery floor and the lighting floor above.
- Four floors, each with its own material palette
- Timber-slat and grid ceilings; black slatted ceilings with linear light
- Spa pools, sauna and steam cabins set into the display
- Landscape-lighting gardens and sculpted, spotlit walls
- Meeting rooms and consultation lounges on the lighting floor
Floor 00 · 13 photographs
Reception, lounge & wellness
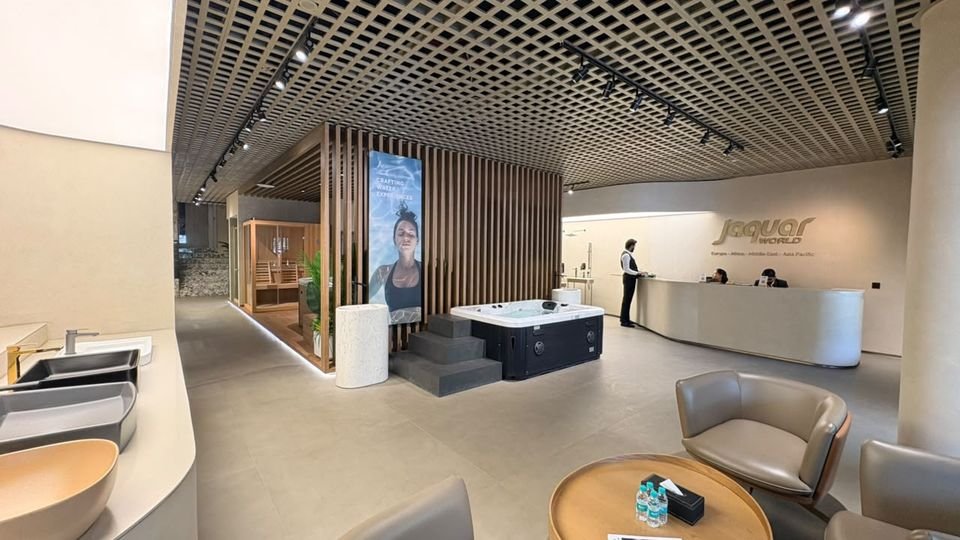
The arrival floor: the street frontage and entrance, a curved reception, consultation lounges and a wellness zone with spa pools, sauna and steam cabins, set under timber-slat and grid ceilings.
Floor 01 · 9 photographs
Bathroom collections
Complete bathroom settings on deep-green plinths: freestanding, clawfoot and whirlpool baths, the Essco range and hot-water solutions, beneath backlit ceiling panels.
Floor 02 · 14 photographs
Luxury bath gallery
A darker, gallery-like floor: stone-effect feature walls, timber basin islands and lounge seating under a black slatted ceiling with linear lighting, with Artize branding throughout.
Floor 03 · 19 photographs
Lighting & meeting spaces
A floor given to light: landscape-lighting gardens, sculpted walls grazed by spotlights, chandeliers, a carpeted lighting corridor and two meeting rooms.
Jaquar is a trademark of its respective owner. It appears here as the name of the project and product brand; no endorsement, dealership or partnership is implied. Floor codes follow the original photograph numbering (00, 01, 02, 03).
Planning a showroom or experience space?
We build display environments to the brand's and designer's drawings, from a single bay to a multi-floor centre.