

How we work
From your drawings to handover
We take the drawings and specifications from you or your interior designer and deliver the finished space: shop drawings, manufacturing in our own workshops, installation and a timely handover, with one point of responsibility throughout.
Why HOPE
Infrastructure, capacity, quality, responsibility
What clients, interior designers and architects get when they hand a project to us.
- 01
Infrastructure
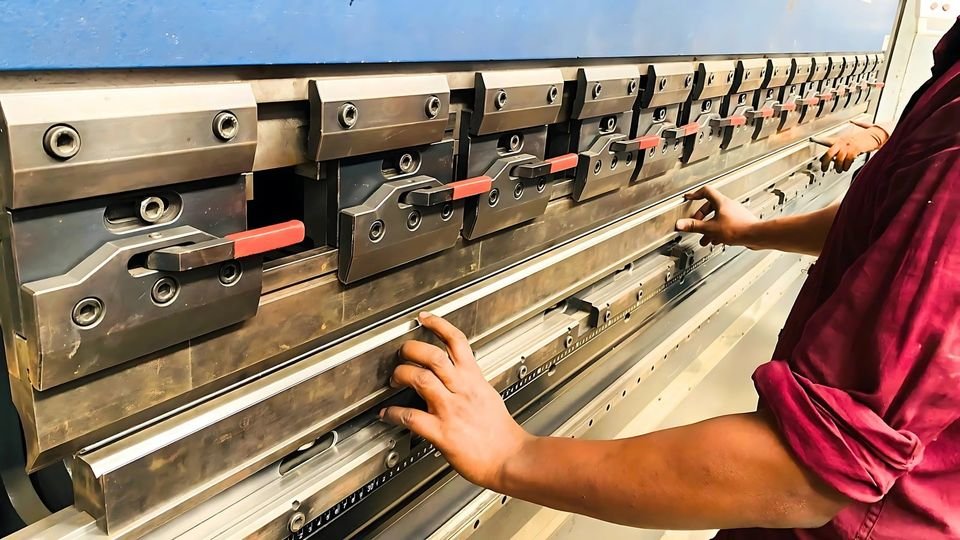
Wood, metal and finishing divisions across five premises: CNC laser cutting, bending and V-grooving, PVD coating, paint booths and laminates under our own roof.
- 02
Capacity
Large-scale execution across India, with production running in parallel across divisions so multi-floor and multi-site projects stay on programme.
- 03
Quality
Every product checked against the drawings and the approved sample for dimensions, durability and finish before it leaves the workshop.
- 04
Responsibility
One accountable contractor from approved drawings to handover: shop drawings, manufacturing, delivery and installation.
- 05
Timely handover
A single programme, weekly progress reporting and phased delivery, so the site opens on the agreed date.
- 06
Solution provider
Interiors, joinery, metalwork, display systems and loose furniture from one partner, made to your drawings and specifications.
Our process
Six stages, one accountable contractor
Every project follows the same path, with the designer's approval at each hand-over point.
-
01
Drawings & specifications
We receive the design drawings, specifications and BOQ from the client or interior designer and study them in detail.
-
02
Site survey
Measure the site and check it against the drawings; raise any queries with the designer early.
-
03
Shop drawings & samples
Prepare fabrication drawings and finish samples, and submit them to the designer for approval.
-
04
Manufacturing
Joinery, metalwork, display systems and furniture made in our own workshops to the approved drawings.
-
05
Quality checks
Every product checked against the drawings for dimensions, durability and finish before dispatch.
-
06
Installation & handover
Site execution, snagging with the designer and client, and a final walk-through.
Planning
Planned before the first cut
Timely handover starts with planning before the first cut is made.
- 01
Programme
One programme from drawings to handover, with dates for approvals, production, delivery and installation by floor or zone.
- 02
Phasing
Zones released in the order the site needs them, so production runs ahead of installation.
- 03
Resource planning
Machine time, manpower and installation crews allocated per phase across the wood, metal and finishing divisions.
- 04
Material planning
Long-lead items (veneers, stone, PVD batches, hardware) ordered first; deliveries scheduled to the installation sequence.
- 05
Risk review
Site access, services clashes and approval dates reviewed weekly; problems raised with a proposed solution.
- 06
Reporting
Weekly progress against the programme, with photographs and open items, to the client and PMC.
Standard operating procedure
Drawings and approvals
| Step | Stage | What we do | Output / approval |
|---|---|---|---|
| 01 | Drawings received | Collect design drawings, specifications, BOQ, brand guidelines and target dates from the client or designer. | Drawing register opened |
| 02 | Drawing study & queries | Check drawings for buildability, missing details and material availability. | Query list (RFI) sent to the designer |
| 03 | Site survey | Measure the site and check levels, services and existing conditions against the drawings. | Site report, deviations flagged |
| 04 | Costing & quotation | Price the work item by item against the BOQ and specifications. | Quotation / BOQ agreed |
| 05 | Shop drawings & samples | Fabrication drawings, finish samples and mock-ups prepared from the designer's drawings. | Designer's approval on drawings and samples |
Standard operating procedure
Production, site and handover
| Step | Stage | What we do | Output / approval |
|---|---|---|---|
| 06 | Procurement | Order materials, hardware and finishes exactly as specified and approved. | Purchase orders, delivery schedule |
| 07 | Manufacturing | Wood and panel processing, metal cutting, bending and welding, finishing and PVD, to approved shop drawings. | Production tracker updated |
| 08 | Quality control | Dimension, finish and fit checks against the drawings before anything leaves the workshop. | QC checklist signed |
| 09 | Site execution | Installation to the approved drawings, coordinated with the designer's site visits and other trades. | Site diary and progress reports |
| 10 | Snagging & handover | Joint inspection with the designer and client, snag list closed, final clean and walk-through. | Handover documents and care guide |
SOP explained
Each stage: who owns it and why it matters
The procedure above, stage by stage, with the responsible role.
- 01
Drawings received Project manager
Nothing is priced or built from memory or verbal instruction. Every drawing, specification and BOQ is logged in the drawing register with its revision, so the whole team works from the same set.
- 02
Drawing study & queries Technical drawing cell
The drawings are checked for buildability, missing details and material availability. Questions go to the designer in one written query list (RFI), which avoids assumptions on site.
- 03
Site survey Project manager + site supervisor
The site is measured and compared with the drawings; levels, services and access are recorded. Deviations are reported before shop drawings start.
- 04
Costing & quotation Management + project manager
Every item is priced against the BOQ and specification so the quotation can be compared line by line and variations are transparent later.
- 05
Shop drawings & samples Technical drawing cell
Fabrication drawings and finish samples are submitted for the designer's approval. Production starts only against the approved revision and the approved sample.
- 06
Procurement Procurement & stores
Materials, hardware and finishes are ordered exactly as specified and approved; long-lead items first. Deliveries are checked against the order and the drawing list.
- 07
Manufacturing Division heads
Each item is made to its approved shop drawing in the wood, metal or finishing division, with the drawing number carried on the item through every stage.
- 08
Quality control Quality controller
Dimensions, finish, fit and hardware are checked against the drawing and the approved sample. The QC checklist is signed before anything is packed or dispatched.
- 09
Site execution Site supervisor
Installation follows the approved drawings and the agreed sequence, coordinated with other trades. A daily site diary records manpower, work done and issues.
- 10
Snagging & handover Project manager
A joint inspection with the designer and client produces the snag list; items are closed with dates, the site is cleaned, and the handover file (as-built drawings, care guide) is issued.
Have drawings ready?
Send us the drawings, specifications and BOQ. We will come back with queries, a quotation and a programme.